Sold
395 Euclid Avenue
395 Euclid Ave, San Francisco, CA 94118
$8,600,000
395 Euclid Ave, San Francisco, CA 94118
PROPERTY OVERVIEW
395 Euclid Avenue
San Francisco, CA 94118
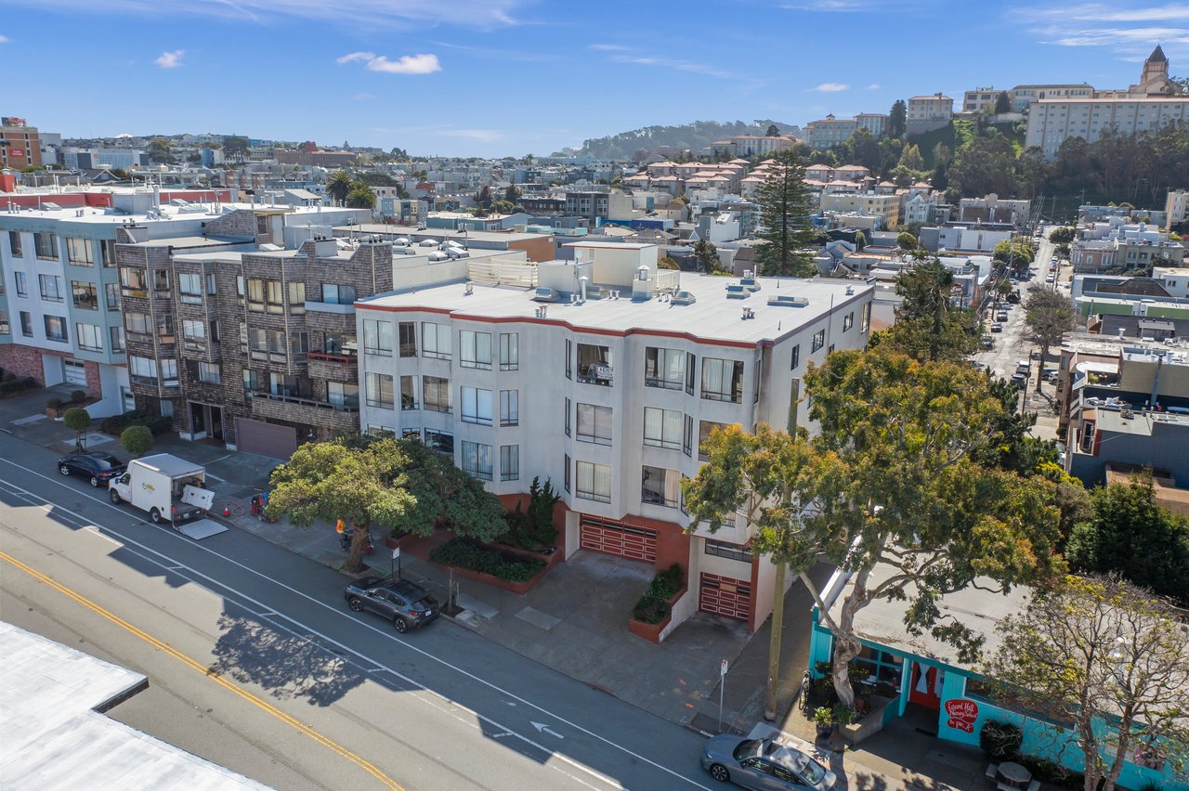
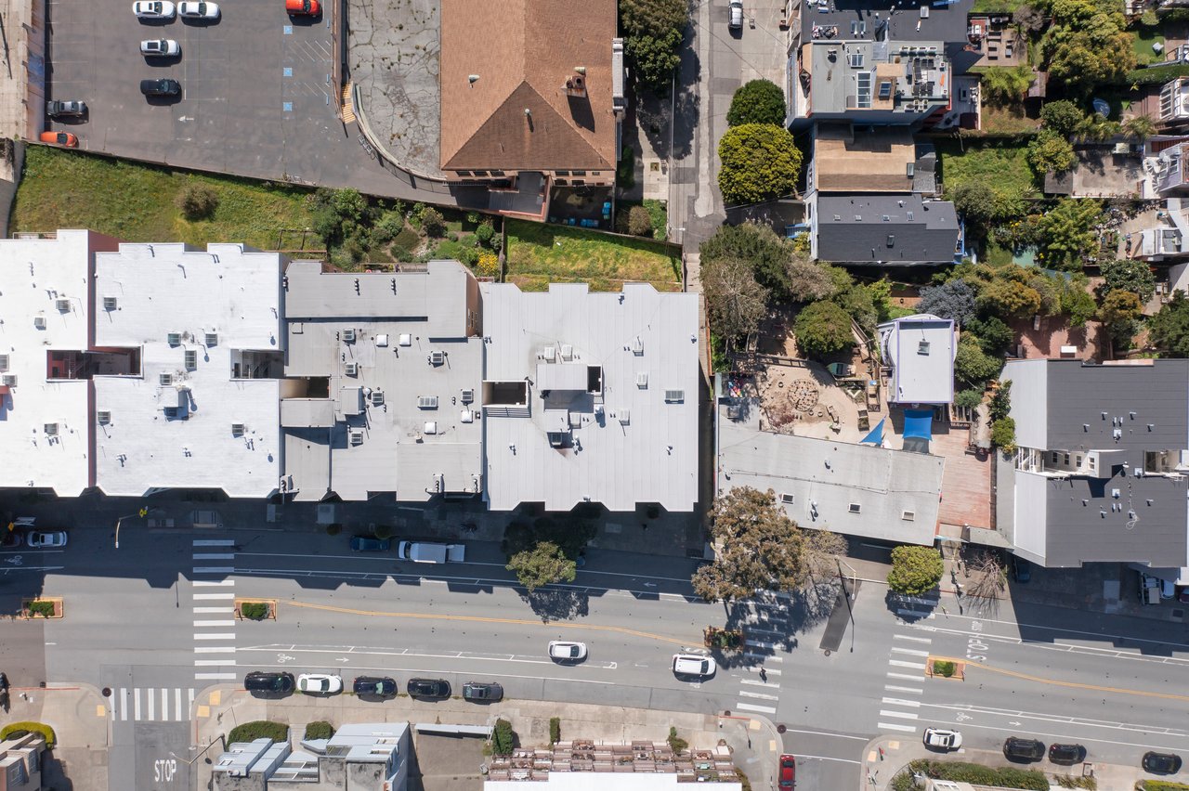
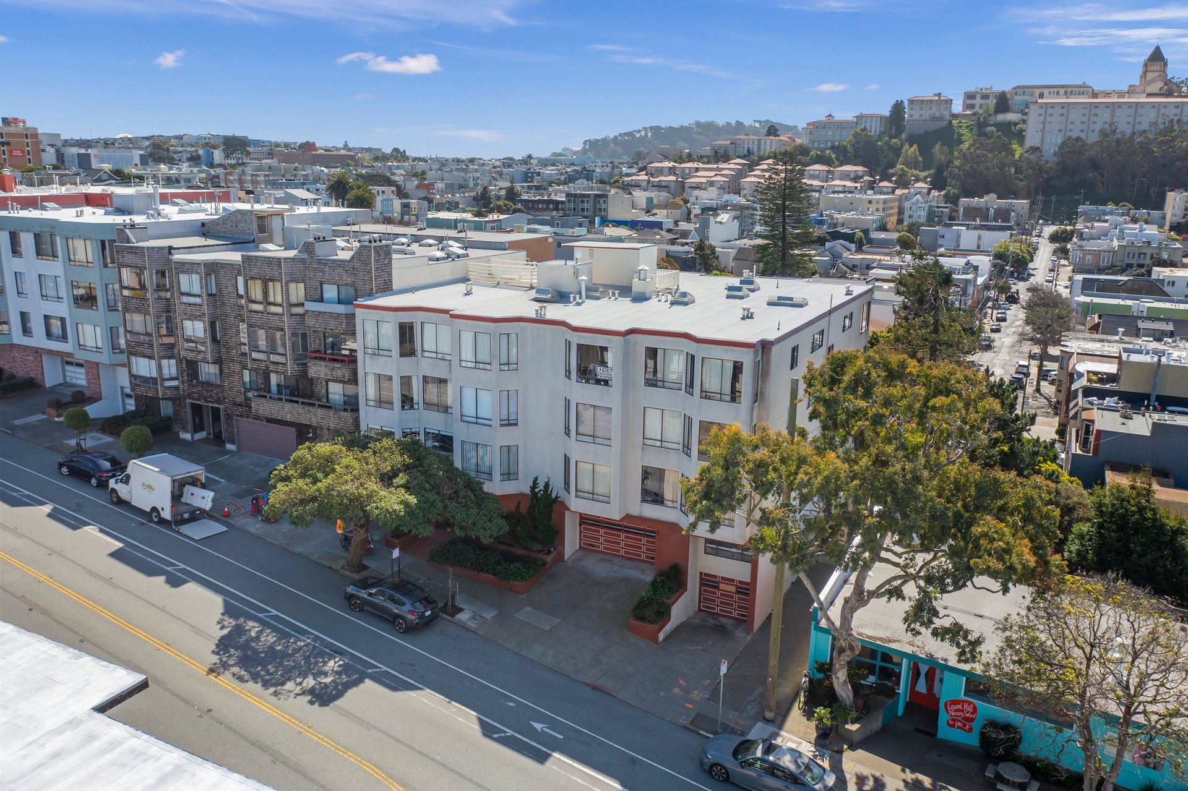
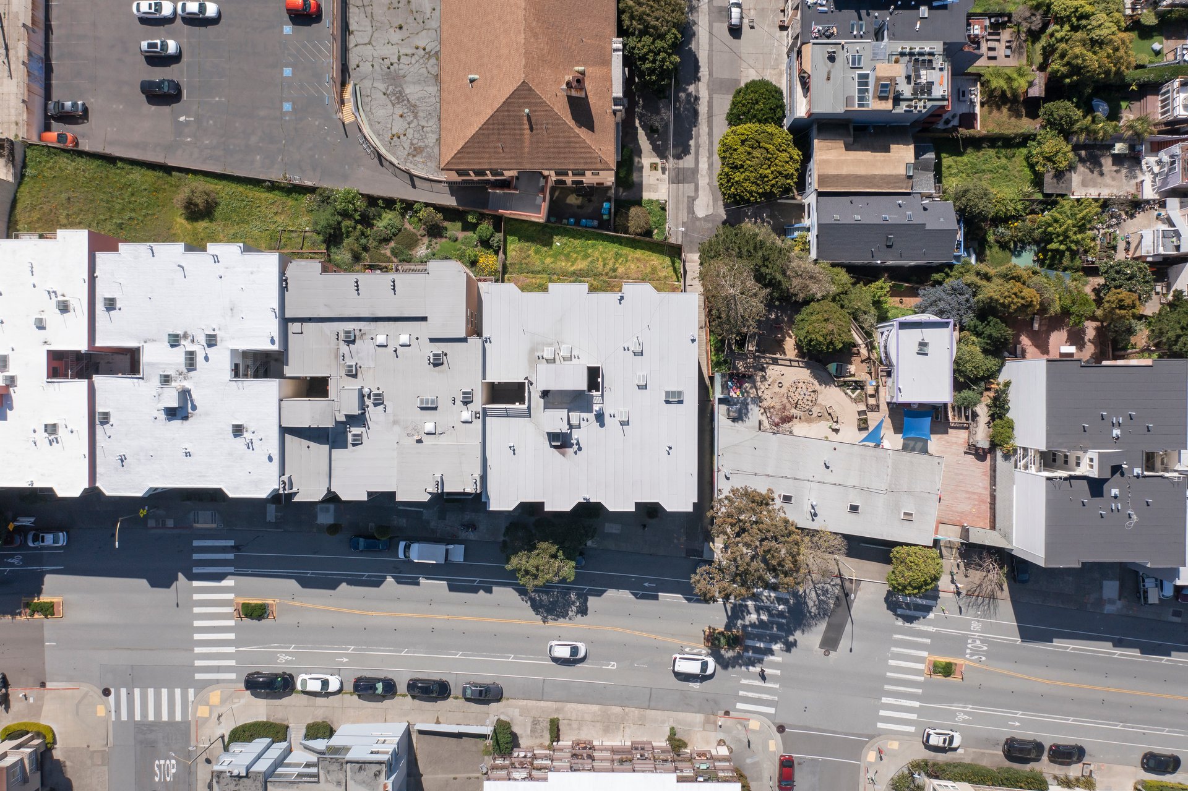
395 Euclid Avenue is an 18-unit multifamily investment in San Francisco’s Laurel Heights neighborhood, one of the city’s most established and supply-constrained residential corridors. Located directly adjacent to Laurel Village and minutes from the Presidio, the property benefits from strong tenant demand driven by proximity to top-rated schools, the University of San Francisco, and excellent transit connectivity along Geary Boulevard and California Street.
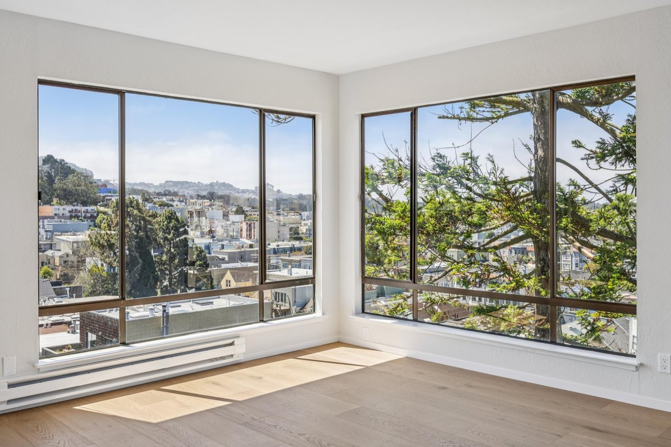
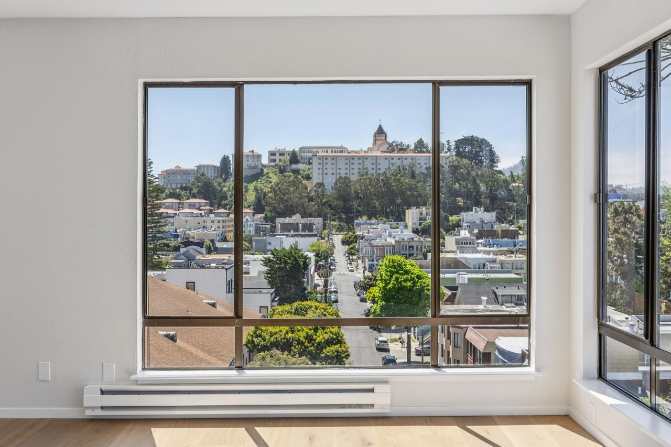
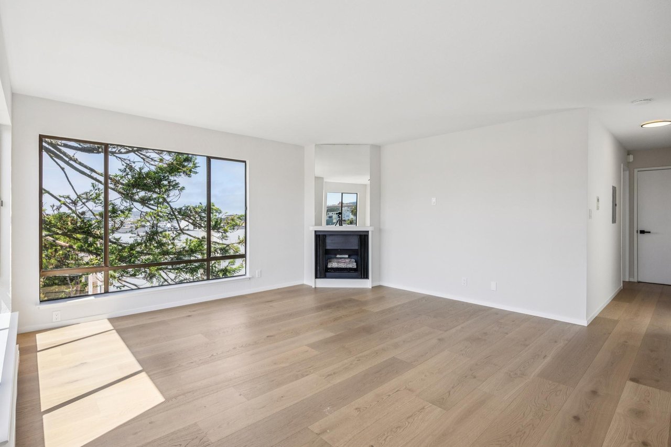
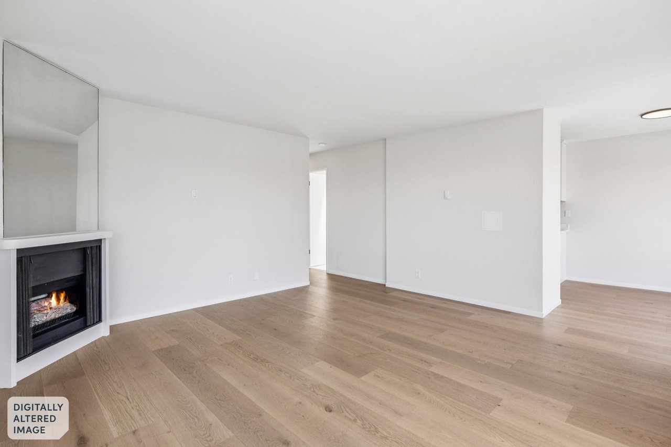
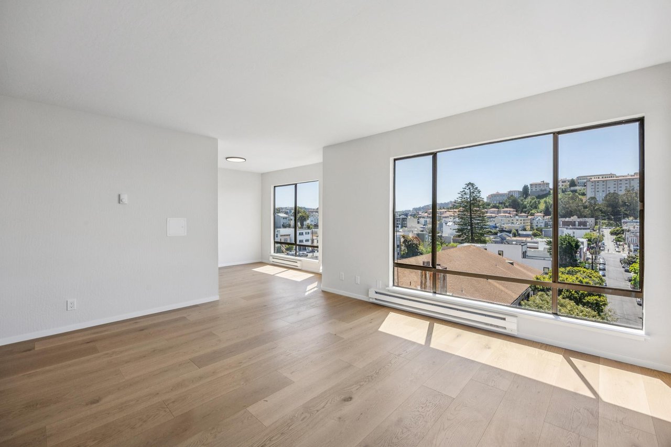
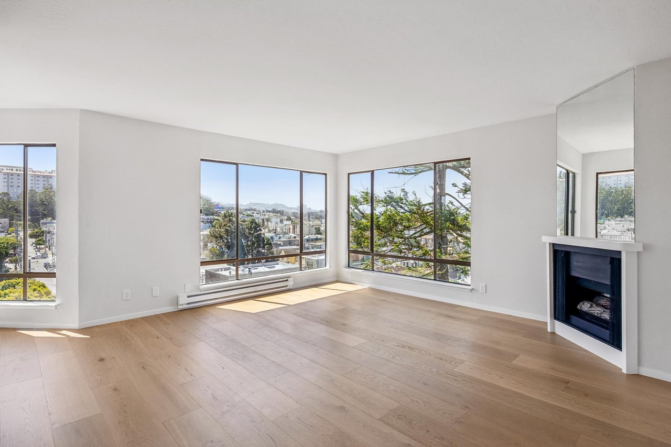
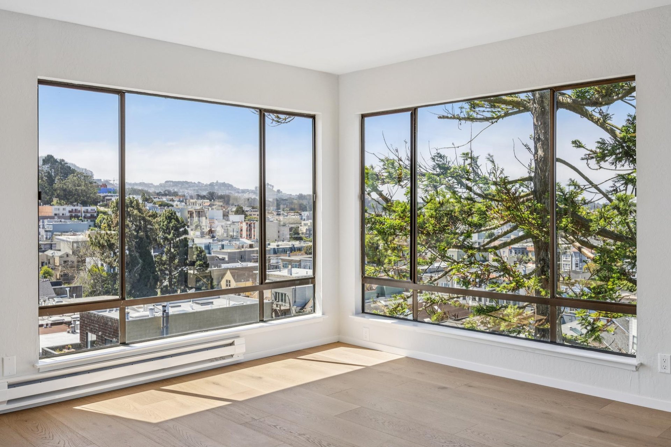
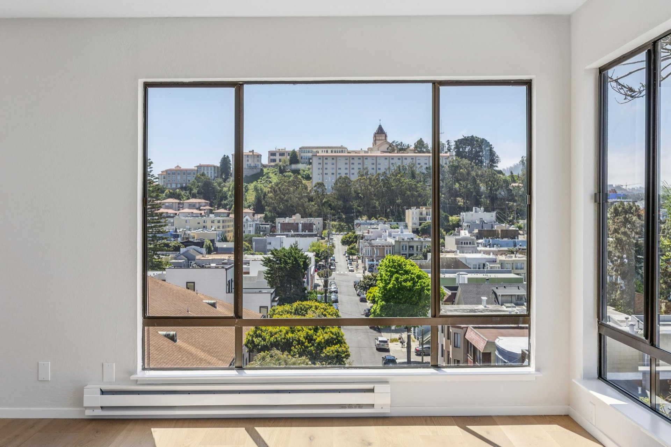
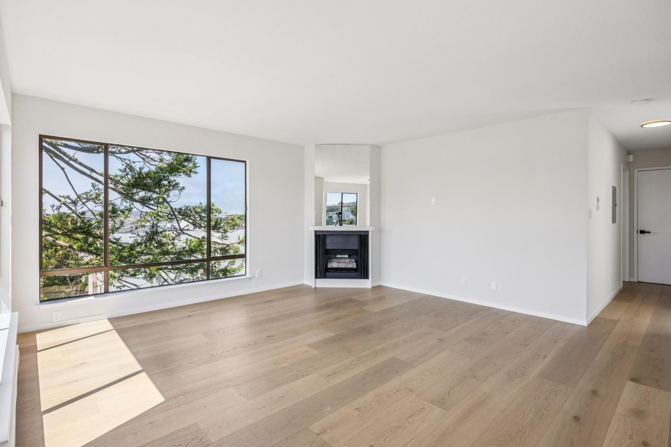
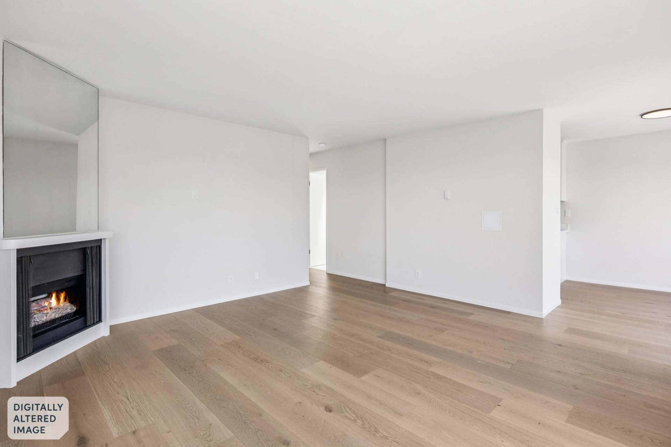
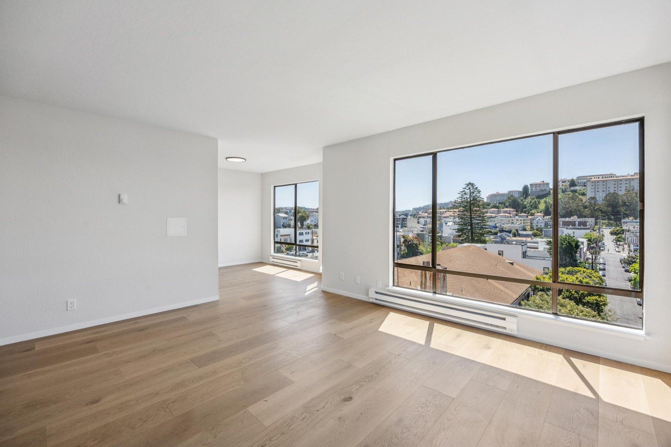
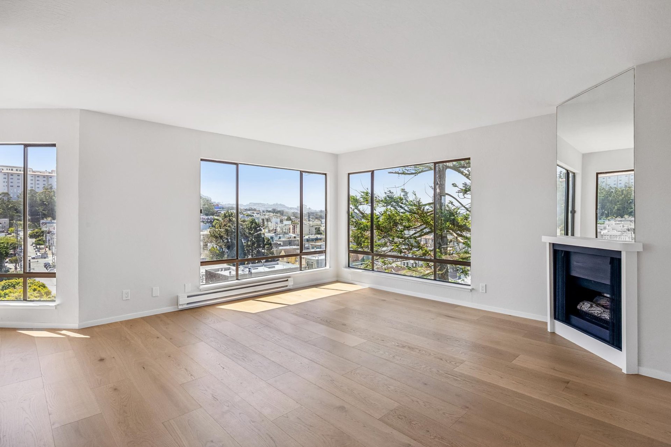
The building consists of 18 large one-bedroom/one-bath units across three stories over a secure garage, plus a nonconforming manager’s studio with conversion potential to generate additional rental income. Five units have been fully renovated with modern finishes, stainless steel appliances, and in-unit washers and dryers, establishing strong comparable rents for the remaining 13 units as they turn over.
The property has benefited from significant capital investment, including a soft story seismic retrofit (2016) and rear retaining wall reconstruction (2018) completed under prior ownership, along with a full fire alarm system upgrade (2023) and a new roof (2025) completed by the current owner. These improvements substantially reduce deferred maintenance risk for the next buyer and position the asset for long-term, stable cash flow.
The property includes 19 secure garage parking spaces at a 1:1 ratio, elevator access to all floors, and individually metered gas and electric, which minimizes operating expense exposure.
Unit Mix: 18 large 1BD/1BA units plus a nonconforming manager’s studio that can be converted to a legal rental unit for additional income.
Renovated Units: Five of 18 units fully renovated with modern finishes, stainless steel appliances, and in-unit washers and dryers.
New Roof: Installed in 2025.
Seismic Retrofit Complete: Soft story retrofit completed in 2016. No outstanding compliance requirements.
Fire Alarm Upgraded: New Potter PFC 4064 fire panel installed (2023), fully code-compliant.
Parking: 19 secure garage spaces (1:1 ratio).
Elevator: Hydraulic elevator serving all floors.
Utilities: Individually metered gas and electric (90A per unit), minimizing owner expense exposure
18
beds
18
baths